Hot-Dip Galvanized Fastener Threads: Allowance, Tapping and Fit
Hot dip galvanized fastener thread allowance must be planned before bolts, nuts or threaded rods enter production. The zinc coating occupies space within the threaded connection, so components that assemble correctly before galvanizing may interfere afterward.
The solution is a specified mating system: provide the necessary clearance through the internal thread or through controlled undersizing of the external thread before coating. The selected approach must preserve the required thread engagement, mechanical performance and corrosion protection.
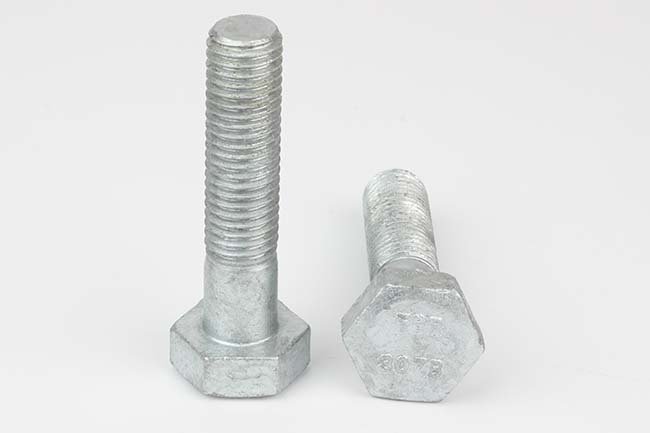
Why Hot Dip Galvanized Fastener Thread Allowance Matters
Hot-dip galvanizing changes the functional dimensions of a thread. Zinc on the external thread flanks increases the space occupied by the bolt, while zinc remaining on internal thread surfaces reduces the available opening.
This is why measuring only the bolt’s outside diameter cannot establish whether the connection will assemble correctly. Pitch diameter, thread form, coating distribution and the mating nut all influence fit.
There is no universal instruction to “add a little clearance” or enlarge every nut by the same amount. The permitted allowance depends on the thread system, nominal diameter, pitch and applicable dimensional standard.
For buyers, an order stating only “hot-dip galvanized bolt and nut” leaves an important requirement unresolved. The purchase specification should identify which component provides the coating allowance and how the finished assembly will be accepted.
Identify the Governing Coating and Thread Standards
The coating standard and the thread standard perform different functions. A galvanizing requirement does not replace the dimensional and mechanical requirements for the fastener.
- ISO 10684: addresses hot-dip galvanized coatings on steel fasteners, including process, dimensional and certain performance requirements.
- ISO 965-4: addresses the external-thread system using undersized threads before galvanizing, intended to mate with specified H or G internal threads.
- ISO 965-5: addresses oversized internal threads intended to mate with galvanized external threads made to the specified limits before coating.
- ASTM F2329/F2329M: addresses hot-dip zinc coatings on carbon and alloy steel fasteners.
- The applicable product and nut specifications: establish additional requirements for grades, dimensions, overtapping and assembly performance. ASTM A563/A563M is relevant where specified for the nuts.
ISO 965-4 and ISO 965-5 were both revised in 2025. Identify the editions required by the drawing and purchase order. If an existing specification references an older edition, resolve the dimensional requirements before changing the manufacturing instructions.
Do not transfer an overtapping value from an inch-thread table to a metric thread simply by converting units. Use the requirements for the actual thread designation.
Two Metric Thread Systems Accommodate the Zinc Coating
The following comparison explains the two approaches. It does not replace the dimensional tables, coating limits or mechanical requirements in the governing specifications.
| Allowance approach | External thread | Mating internal thread | Main control point |
|---|---|---|---|
| Oversized internal thread | Made to the specified pre-galvanizing limits, with the maximum size permitted by tolerance position h, then galvanized. | Oversized to the specified 6AZ or 6AX class under ISO 965-5. | The nut provides the clearance required for the coated external thread. |
| Undersized external thread | Made to tolerance class 6az before galvanizing under ISO 965-4. | Made to the specified tolerance position H or G after galvanizing. | The external thread provides the allowance before the zinc coating is applied. |
Uppercase and lowercase designations matter. 6AZ identifies an internal-thread tolerance class, while 6az identifies an external-thread tolerance class. They are not interchangeable descriptions.
Do not combine an undersized external thread with an oversized internal thread simply to obtain easier assembly. That mixes the two allowance approaches and can reduce thread overlap beyond the intended mating condition.
Likewise, a nut intended for one galvanized-bolt system should not be substituted into another system merely because the nominal diameter and pitch match.
Why Galvanized Nut Tapping Usually Follows Coating
In a common manufacturing route, nut blanks are galvanized and the internal threads are subsequently tapped to their specified final dimensions. Where permitted, previously threaded nuts may instead undergo controlled retapping after galvanizing.
This operation has two purposes: it removes interference from zinc within the internal thread and establishes the required mating dimensions. The tap must correspond to the selected thread system. “Tap until the bolt fits” is not an adequate production instruction.
Post-galvanizing tapping leaves the machined internal thread without a zinc coating. In a correctly specified galvanized assembly, zinc on the engaged bolt thread can provide cathodic protection to the adjacent uncoated nut thread. This does not justify removing zinc from exposed bolt threads or leaving unrelated surfaces unprotected.
ISO 965-5:2025 specifically excludes internal threads that retain a coating on their thread surfaces from its stated scope. If a project requires such a condition, the manufacturer and purchaser must agree on the applicable dimensional requirements.
Specify the tapping route, finished tolerance and inspection method before releasing the nut order.
Do Not Chase Galvanized Bolt Threads to Create Clearance
Running a cutting die over a galvanized bolt can remove the protective zinc and may remove steel from the thread itself. It changes the supplied product rather than simply confirming that it fits.
ASTM F2329/F2329M prohibits thread chasing on galvanized external threads. A tight assembly should therefore trigger investigation of the mating components, thread dimensions and coating condition.
Distinguish machining from controlled removal of excess free zinc during the galvanizing process. Fasteners are commonly centrifuged after withdrawal from the bath to remove excess zinc. Long threaded components may require a different controlled handling method.
Any proposed rework should follow the governing specification and an approved procedure. Do not issue a general site instruction to grind, recut or force tight threads.
Thread Fit and Mechanical Strength Must Be Reviewed Together
Increasing internal-thread dimensions or reducing external-thread dimensions changes the geometry carrying the load. The required nut proof load, bolt tensile performance and resistance to thread stripping must remain part of the specification.
Small sizes deserve particular attention. For example, M8 and M10 bolts with undersized threads can have reduced load capacity under the applicable ISO 10684 provisions. The property-class marking alone should not be used to assume that every galvanized configuration has the same load values as an ordinary uncoated assembly.
Also check the overlap between standards. ISO 10684:2004 covers coarse-threaded steel fasteners from M8 through M64 and does not recommend hot-dip galvanizing below M8 or with pitches below 1.25 mm. The broader dimensional coverage of the 2025 thread standards does not automatically extend that coating standard’s scope.
Confirm that the material, property class and manufacturing route permit galvanizing. Where specified, include the required mechanical and embrittlement-related controls.
Flybear’s carbon and alloy steel fastener range provides relevant bolt, nut and threaded-rod categories for preparing an inquiry.
How to Investigate a Tight or Loose Galvanized Assembly
A fit complaint should be investigated using identified samples from the affected lots. Substituting random nuts until one works can hide the actual cause.
| Observed condition | Items to investigate | Useful next action |
|---|---|---|
| The nut will not start. | Diameter, pitch, thread damage, entry condition and intended mating system. | Confirm the thread designations and inspect both components before applying force. |
| The nut starts but binds farther along. | Localized zinc buildup, damaged threads, contamination or dimensional variation. | Inspect the full required engagement length and compare affected samples with accepted parts. |
| The nut runs on with unexpectedly large clearance. | Incorrect internal tolerance, mixed allowance systems or an uncoated replacement bolt. | Check component identification and dimensional records before accepting the assembly. |
| The parts assemble, but tightening results vary. | Lubrication, bearing surfaces, coating condition and assembly procedure. | Review the specified tightening verification separately from thread-fit acceptance. |
When checking threaded rods, include the portions actually used for assembly. Acceptance near one end does not establish the condition of a long rod’s entire usable thread.
Inspect Dimensions, Coating and Assembly as Separate Requirements
Before Galvanizing
Confirm the external-thread tolerance and the chosen allowance route. Record the fastener grade, drawing revision and lot identity. Inspect thread quality before coating, because galvanizing should not be expected to correct torn, malformed or damaged threads.
After Galvanizing and Nut Tapping
Use the gauges and acceptance rules appropriate to the specified finished condition. An ordinary gauge selected for an uncoated thread may not represent the intended galvanized system.
Check coating thickness and appearance at the required locations, together with thread cleanliness and local buildup. Coating acceptance and dimensional acceptance should both be demonstrated; passing one does not establish the other.
As a Mating Assembly
Perform the specified functional checks with representative bolts and nuts. Hand assembly can help identify interference, but it does not establish nut proof strength or the preload achieved during installation.
For structural or other controlled assemblies, include any additional mechanical, rotational-capacity or installation verification required by the governing product and project specifications.
Flybear’s fastener quality inspection capabilities include dimensional checks, thread gauging and coating-thickness inspection. Agree on sampling, acceptance criteria and documentation with the order.
Preserve Compatibility Through Storage and Installation
Correctly manufactured components can still be mixed during packing, warehouse replenishment or site maintenance. Identify packages by size, pitch, grade, coating and mating-system designation.
For project kits, keep the approved bolt, nut and washer combinations traceable. Replacement nuts should follow the original assembly specification rather than being selected only by appearance.
Follow the specified lubrication and tightening instructions. Thread allowance establishes dimensional compatibility; it does not define a universal installation torque. Removing supplied lubricant or adding an unapproved lubricant can change assembly behavior.
These controls matter for outdoor structures, equipment supports and renewable-energy installations. Flybear’s solar and wind energy fastener overview provides related application context, while the project specification should determine the actual assembly requirements.
What to Include in an HDG Fastener RFQ
A quotation request should describe the complete connection rather than listing the bolt and nut as unrelated items. Include:
- Product standards: bolt, stud, rod, nut and washer standards or drawings.
- Thread details: nominal diameter, pitch or threads per inch, thread series and required engagement.
- Material requirements: material, bolt property class or grade, and compatible nut grade.
- Coating requirements: galvanizing standard, required edition and any project-specific restrictions.
- Allowance route: oversized internal thread or undersized external thread, with the specified tolerances.
- Assembly requirements: lubrication, tightening method and functional or mechanical verification.
- Inspection documents: dimensional results, coating records, required test reports and traceability.
- Commercial details: quantities, packaging and whether components must be supplied as identified sets.
If the allowance system has not been selected, state that clearly and request technical review before production. Flybear’s steel fastener surface treatments can support the initial finish discussion.
Frequently Asked Questions
How Much Should a Galvanized Nut Be Oversized?
Use the limits specified for the actual diameter, pitch and thread system. There is no single overtapping amount for every galvanized nut. Confirm the relevant standard edition and mating external-thread condition before selecting the tap.
Can Every Hot-Dip Galvanized Bolt Use an Ordinary Nut?
No. The required nut depends on the allowance route. A deliberately undersized external-thread system uses its specified mating internal thread; a system relying on oversized nut threads requires the corresponding nut.
Are Uncoated Internal Threads Automatically a Defect?
No. They can be the intended result of tapping after galvanizing. Acceptance depends on the specified manufacturing route, final dimensions and mating galvanized component. Bare external surfaces require a separate assessment.
Does Easy Hand Assembly Prove That the Connection Is Correct?
No. Easy assembly does not verify the grade, thread engagement strength, coating compliance or tightening performance. Excessive clearance may also allow easy assembly. Use the required dimensional and mechanical acceptance checks.
Request a Review of Your Galvanized Bolt and Nut Combination
Send Flybear the bolt and nut standards, diameter and pitch, property classes, galvanizing specification and intended assembly requirements. Include the drawing, quantities and inspection documents required for acceptance.
If you are investigating a fit problem, provide the component markings, mating-thread specifications and photographs showing where interference occurs. Contact Flybear to review your hot-dip galvanized fastener requirements and define the appropriate quotation and inspection scope.
Follow Me!