How Heat Treatment Affects Carbon and Alloy Steel Fasteners
Fastener heat treatment changes the microstructure of steel to develop the mechanical properties required by a bolt, screw, stud, or other fastening component. For many high-strength carbon and alloy steel fasteners, controlled quenching and tempering are essential to achieving the specified balance of strength, hardness, and ductility.
The result depends on more than furnace temperature. Material chemistry, component size, heating conditions, quenching behavior, and tempering all influence the finished fastener. Buyers therefore need to connect the specified material and property class with appropriate manufacturing controls and finished-product inspection.
This guide explains the main process relationships and the information needed when sourcing carbon and alloy steel fasteners for industrial assemblies.
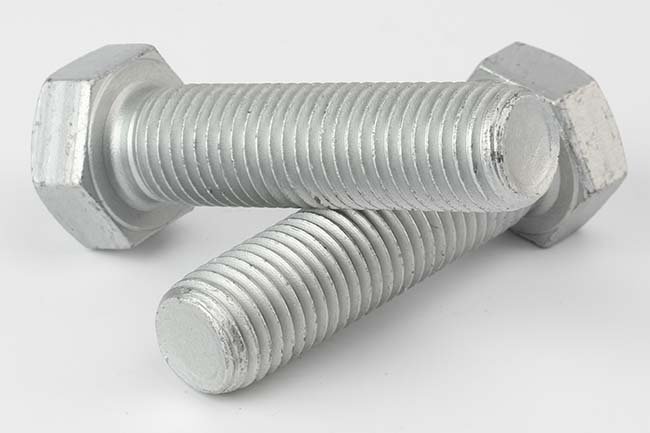
What Does Fastener Heat Treatment Change?
Steel can develop different microstructures depending on its composition and thermal history. Heat treatment uses controlled heating and cooling to change those structures and obtain properties suited to the application.
Different treatments serve different purposes. Annealing may prepare material for forming or machining. Hardening and tempering develop the final properties of many load-bearing fasteners. Other products may require a deliberately hardened surface with a different core condition.
These routes are not interchangeable. A case-hardened screw intended to form its own thread has different requirements from a through-hardened structural bolt or machinery stud. The product specification determines which treatment and acceptance criteria apply.
For procurement, “heat treated” is therefore an incomplete description. It should be supported by a defined product standard, material requirement, mechanical property class or grade, and inspection scope.
How Quenching and Tempering Work
Austenitizing Prepares the Steel for Hardening
In a conventional quench-and-temper route, the steel is heated into an appropriate austenitizing range. Temperature and holding conditions must suit the steel grade and component geometry so that the required transformation occurs throughout the relevant section.
A furnace setting alone does not establish that every part has experienced the intended thermal cycle. Loading arrangement and heat transfer also matter.
Quenching Develops the Hardened Structure
The fasteners are then cooled under controlled conditions. With suitable material and cooling rates, this produces the hardened structure needed for subsequent tempering, commonly martensite in conventional high-strength bolt production.
The quenching medium and operating conditions must match the material and part size. Faster cooling is not automatically preferable because thermal and transformation stresses can contribute to distortion or cracking.
Tempering Establishes the Required Property Balance
After quenching, tempering reheats the steel below its austenitizing transformation range to adjust the hardened structure. It generally reduces as-quenched hardness while improving the balance of ductility and toughness.
The response depends on the steel grade, temperature, and time. Tempering is a controlled part of developing the specified mechanical properties, rather than an optional finishing step.
There is no universal heat-treatment cycle for every fastener marked with the same property class. Any mandatory process requirements in the governing specification must also be satisfied.
Why Material and Section Size Must Be Considered Together
Hardness describes resistance to localized indentation. Hardenability describes the steel’s ability to develop a hardened structure under particular cooling conditions, including through the component section.
Two steels can reach similar surface hardness while responding differently at the center of a larger part. Carbon content influences achievable martensitic hardness, while alloying elements influence transformation behavior and hardenability.
Section size affects cooling. The center of a thicker fastener generally cools more slowly than its surface, so a process suitable for a smaller diameter may not produce the required condition throughout a larger diameter.
The practical implication for alloy steel bolt heat treatment is that material substitution requires review. Matching a material name approximately, or matching one surface-hardness reading, does not demonstrate that the replacement will meet the complete specification.
For drawing-based parts, provide the full geometry. A large shoulder, thick head, or substantial section transition may deserve attention beyond the nominal thread diameter.
How Manufacturing Variables Affect the Finished Fastener
| Variable | Why It Matters | Useful Purchasing or Inspection Requirement |
|---|---|---|
| Material chemistry | Influences hardening response and the properties obtainable after tempering. | Specify material restrictions and require traceable material identification. |
| Part size and geometry | Affect heat transfer and cooling through the section. | Provide complete dimensions and identify critical sections. |
| Heating and furnace atmosphere | Influence transformation and surface carbon condition. | Define applicable metallurgical acceptance requirements. |
| Quenching conditions | Influence hardening, residual stress, distortion, and cracking risk. | Agree on dimensional and defect inspection where required. |
| Tempering conditions | Determine the final balance of mechanical properties. | Require compliance with the specified grade and test requirements. |
| Subsequent processing | Can affect surface integrity, dimensions, or mechanical properties. | Include coating and any later thermal operations in the manufacturing review. |
Why Hardness Testing Alone Is Not Enough
Hardness is useful for monitoring heat-treatment consistency, but it does not measure every property needed in a loaded fastener. Depending on the product specification and geometry, acceptance may also require:
- Proof-load testing: evaluates behavior under a specified load.
- Tensile testing: establishes load capacity or tensile properties using the prescribed specimen configuration.
- Wedge tensile testing: evaluates applicable headed fasteners under the specified wedge-loading arrangement.
- Ductility measurements: assess elongation or reduction of area where required.
- Metallographic examination: evaluates specified microstructural and surface conditions.
ASTM F606/F606M provides mechanical test methods for fasteners, while the applicable product specification establishes which tests and acceptance limits are required. Test-method references and product acceptance requirements should therefore be read together.
Hardness results also need a defined method, test location, and sample preparation. An unspecified reading on a coated surface is not automatically comparable with a specified core-hardness result.
A hardness conversion should not replace a required tensile or proof-load test unless the governing specification explicitly permits that approach.
Surface Carbon Control: Decarburization and Carburization
During elevated-temperature processing, unsuitable conditions can change the carbon content near the steel surface. Decarburization reduces surface carbon and can produce a locally softer region. Unintended carburization increases surface carbon and can create an excessively hard surface condition.
These conditions matter at threads, where the surface participates directly in load transfer. A satisfactory core-hardness result does not establish that the thread surface also complies.
Metallographic examination and microhardness testing can evaluate the affected region. The applicable fastener specification determines the permitted condition, inspection location, and acceptance limits.
ASTM F2328 addresses decarburization and carburization assessment for applicable inch-series hardened and tempered threaded products. For metric products, select the appropriate metric method or the method required by the governing specification. Intentional case hardening must be evaluated against its own requirements.
Dimensional Accuracy Must Be Checked After Processing
Heat treatment can change straightness and dimensions. Long studs, slender screws, and parts with uneven sections may need particular attention during process planning and final inspection.
For custom fasteners, identify the dimensions that are functionally critical:
- Thread acceptance after the specified finishing operations.
- Shank or shoulder diameter and alignment.
- Straightness of long bolts and studs.
- Head seating geometry and bearing-face condition.
- Locations where cracks or other discontinuities are unacceptable.
Where a drawing controls machining or thread-rolling sequence, carry that requirement into the manufacturing plan. If corrective work is proposed after hardening, agree on the permitted method and any necessary reinspection before proceeding.
For carbon and alloy steel bolts, dimensional acceptance and mechanical acceptance are separate parts of the release decision.
Coordinate Heat Treatment with Coating Requirements
High-strength fastener manufacturing must consider the complete finishing route. Certain cleaning and electroplating operations can introduce hydrogen, creating an embrittlement risk in susceptible hardened steels under tensile stress.
ISO 4042 addresses electroplated fastener coating systems and includes requirements and recommendations for reducing hydrogen-embrittlement risk. The applicable edition, amendments, product requirements, and customer restrictions should be identified in the order.
Where hydrogen-relief baking is required, it serves a different purpose from the quench-and-temper operation that establishes the steel’s mechanical properties. It should not be described as proof that hydrogen-related failure is impossible.
Provide the coating specification when requesting the bolt quotation. If a coating requires thermal curing, the manufacturer should review compatibility with the established material condition. Leaving the finish undecided until after production can create avoidable process changes.
Property Class Does Not Define Every Service Requirement
ISO 898-1 specifies mechanical and physical properties for applicable carbon and alloy steel bolts, screws, and studs tested at ambient temperature. Meeting a listed property class does not independently qualify a fastener for every elevated-temperature, low-temperature, or cyclic-loading application.
The standard also does not establish a universal fatigue life or torque-to-clamp-force relationship. Those questions require the relevant application requirements and evaluation.
For pressure equipment, structural assemblies, rail components, or customer-controlled automotive parts, identify the governing product and project specifications before selecting the manufacturing route.
Do not treat an ISO property class, an SAE grade, and an ASTM bolting grade as interchangeable because some mechanical values appear similar. Chemistry, heat treatment, testing, dimensions, and service requirements may differ.
Traceability Makes Test Results Useful
A test report should be connected to the delivered fasteners. For controlled orders, agree on how material identity, manufacturing lots, heat-treatment batches, coating batches, and inspection results will be linked.
Raw-material documentation helps establish what entered production. Finished-fastener reports establish the results obtained after the relevant manufacturing operations. One does not automatically replace the other.
When reviewing documents, check that the part number, size, grade, batch identification, test method, and acceptance limits correspond to the purchase order. If multiple sizes or processing batches are supplied, confirm that the reporting and sampling arrangements cover them appropriately.
Flybear’s fastener quality inspection capabilities include material analysis, hardness testing, tensile testing, metallographic examination, dimensional inspection, and thread gauging. The required combination should be agreed for the specific order.
What Buyers Should Include in the RFQ
To define the heat-treatment and inspection requirements clearly, provide:
- Product: bolt, screw, stud, nut, washer, or drawing-based component.
- Standard: product specification, applicable edition, and drawing revision.
- Material: required steel grade and any substitution restrictions.
- Dimensions: thread, diameter, length, and complete custom geometry.
- Mechanical requirements: property class or grade, plus additional specified properties.
- Surface treatment: coating system and relevant process restrictions.
- Application: operating temperature, loading conditions, and controlled industry requirements.
- Inspection: required tests, sampling, traceability, and documentation.
- Quantity: total demand and any required batch-delivery arrangement.
Unless the project mandates a particular qualified process, specify the required product outcomes and applicable process restrictions. The manufacturer can then develop a suitable route for review without relying on a generic furnace recipe.
Frequently Asked Questions
Do All Carbon Steel Fasteners Require Quenching and Tempering?
No. The required route depends on the material, product type, and mechanical specification. Some fasteners use other material conditions or treatments. Follow the governing product requirements.
Can Heat Treatment Make Any Steel Meet a High-Strength Grade?
No. Chemistry and hardenability limit the properties obtainable in a particular section size. An unsuitable material cannot be accepted solely because an adjusted process produces one satisfactory hardness reading.
Is a Higher Hardness Always Better?
No. The fastener must meet the specified property balance and any maximum hardness limit. Exceeding the permitted hardness can be a nonconformance even when the buyer wants a high-strength product.
Does a Material Certificate Prove the Finished Bolt Meets Its Grade?
A raw-material certificate alone does not demonstrate finished-bolt compliance. Required mechanical, dimensional, metallurgical, and coating checks must relate to the manufactured product and its delivery lot.
Send Your Material and Mechanical Requirements for Review
Flybear can review standard and drawing-based carbon and alloy steel fasteners, including forming, machining, thread rolling, heat-treatment coordination, surface treatment, and inspection where applicable to the order.
Send your fastener RFQ to Flybear with the material or grade, product size, required property class or mechanical properties, applicable standard, coating, quantity, and inspection scope. Include the drawing and service conditions when they affect material selection or acceptance requirements.
Follow Me!